Laitwood Road
A six-bedroom HMO turned into a four-bedroom family home, Balham, SW12
Location Balham, SW12
Property Terraced house, formerly a six-bedroom HMO
Scope Side infill and rear extensions, full reconfiguration and renovation, design and planning
The brief
Turn a tired six-bedroom HMO into a four-bedroom family home, with more generous living space, better flow and far more natural light.
The result
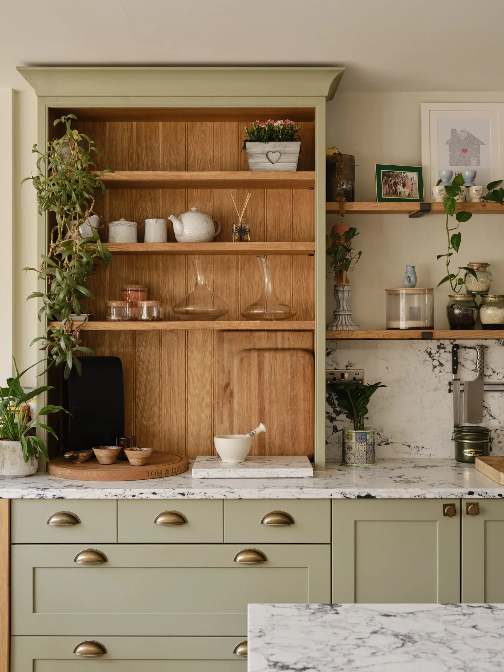
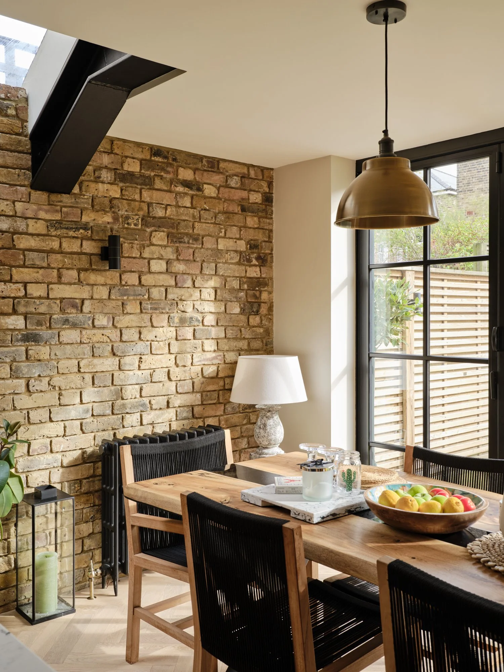
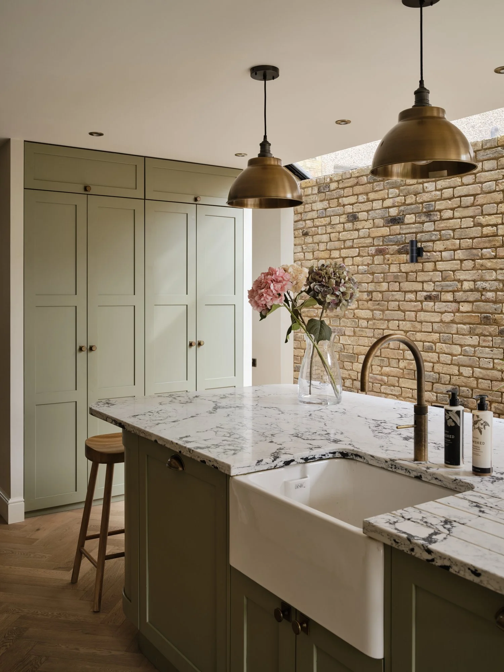
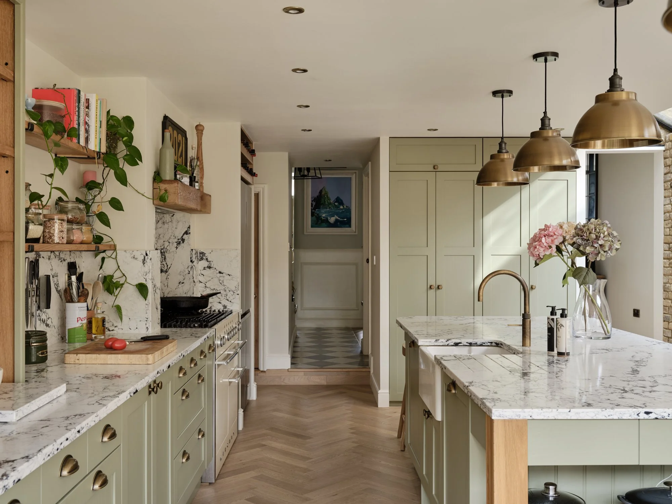
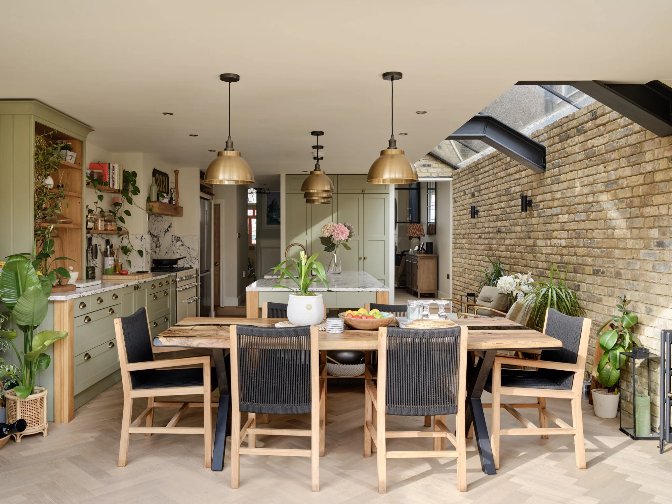
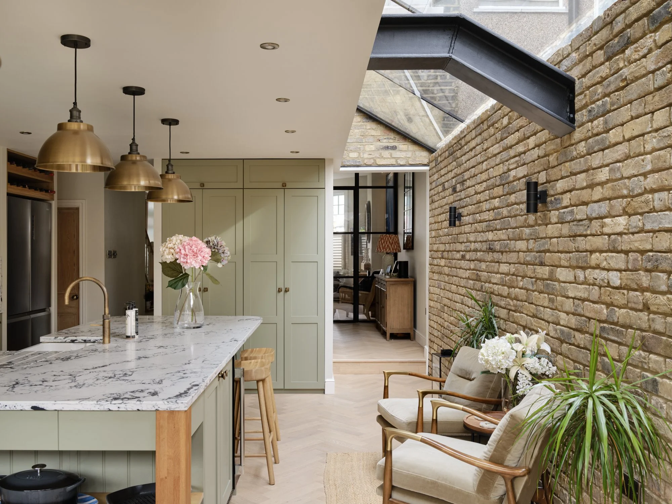
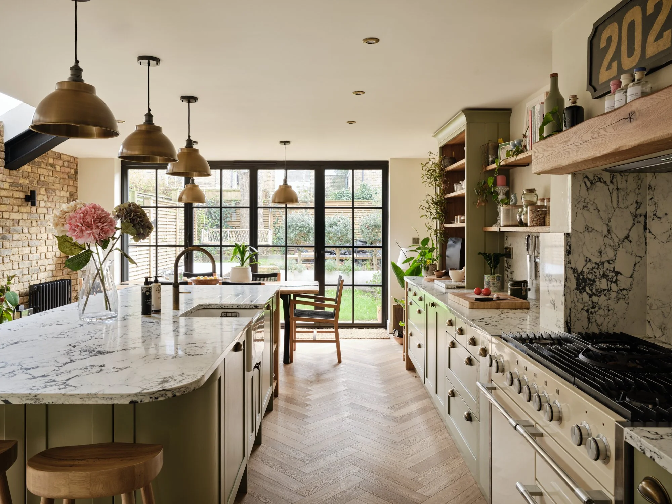
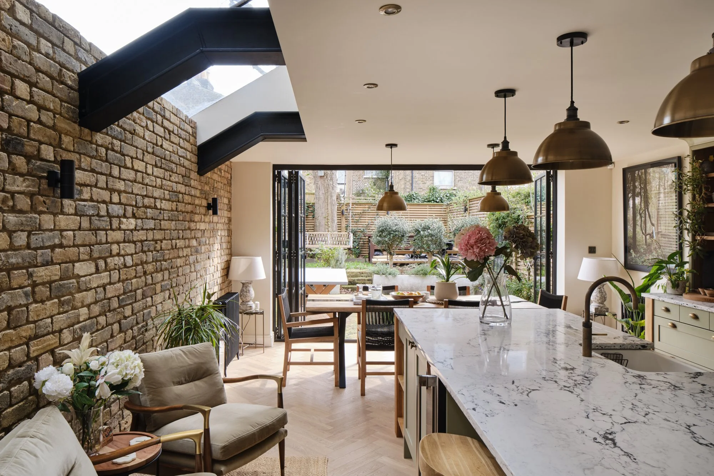
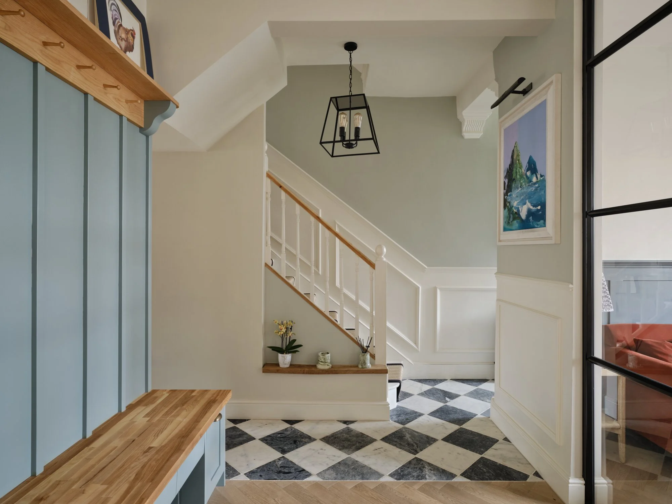
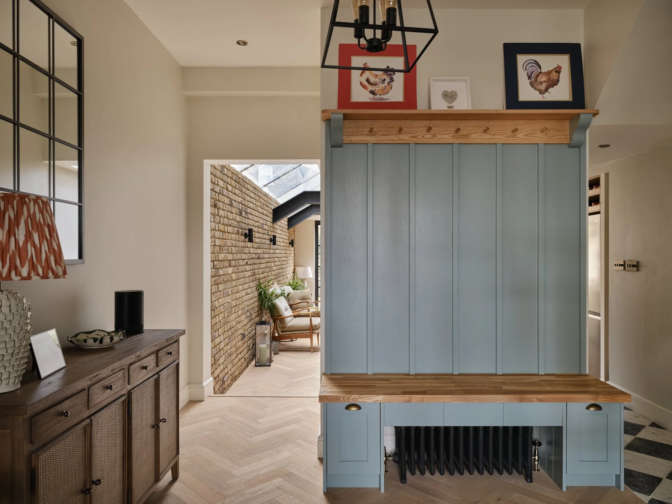
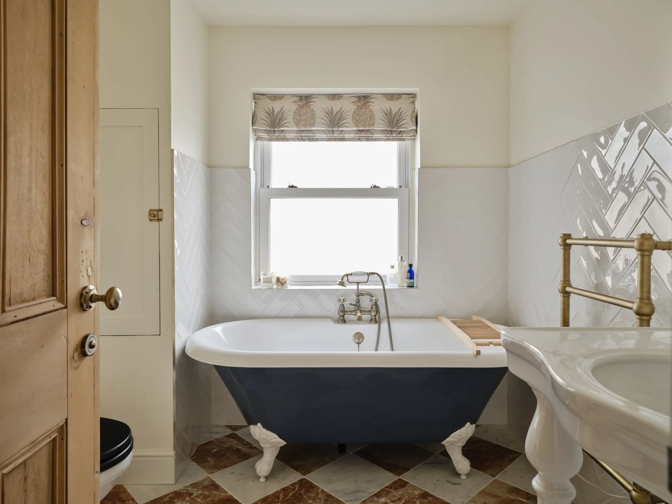
A four-bedroom family home with three bathrooms and a ground-floor WC. The kitchen opens onto the garden through full-width Crittall-style bifolds, with seamless rooflights, exposed steel and brick. We managed everything from design and planning through to completion.
-
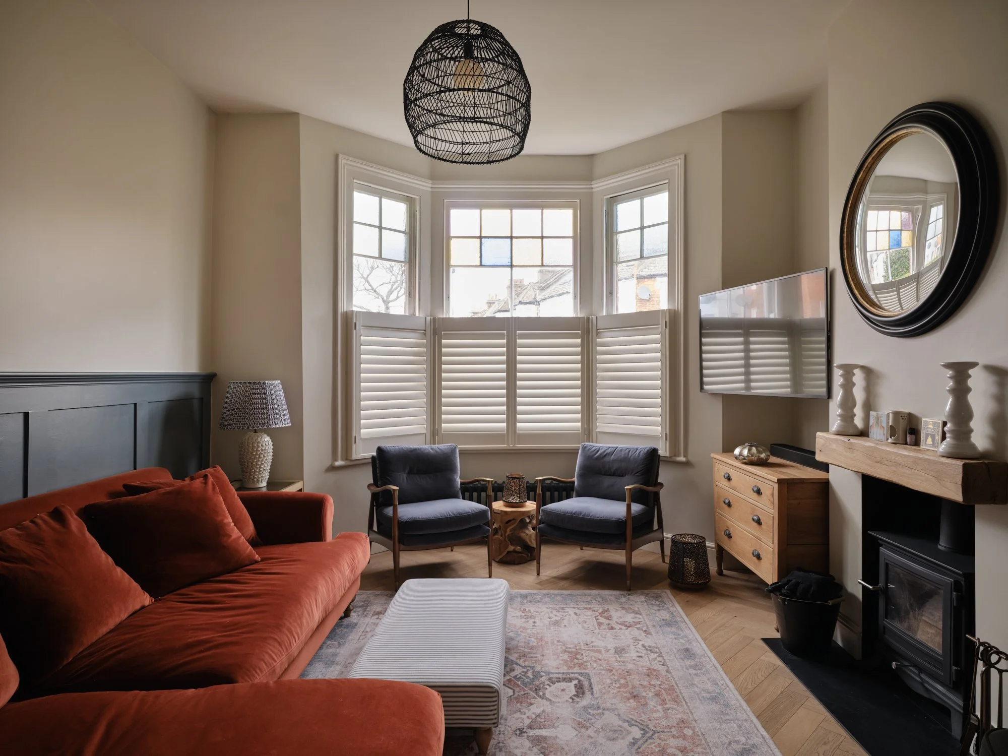
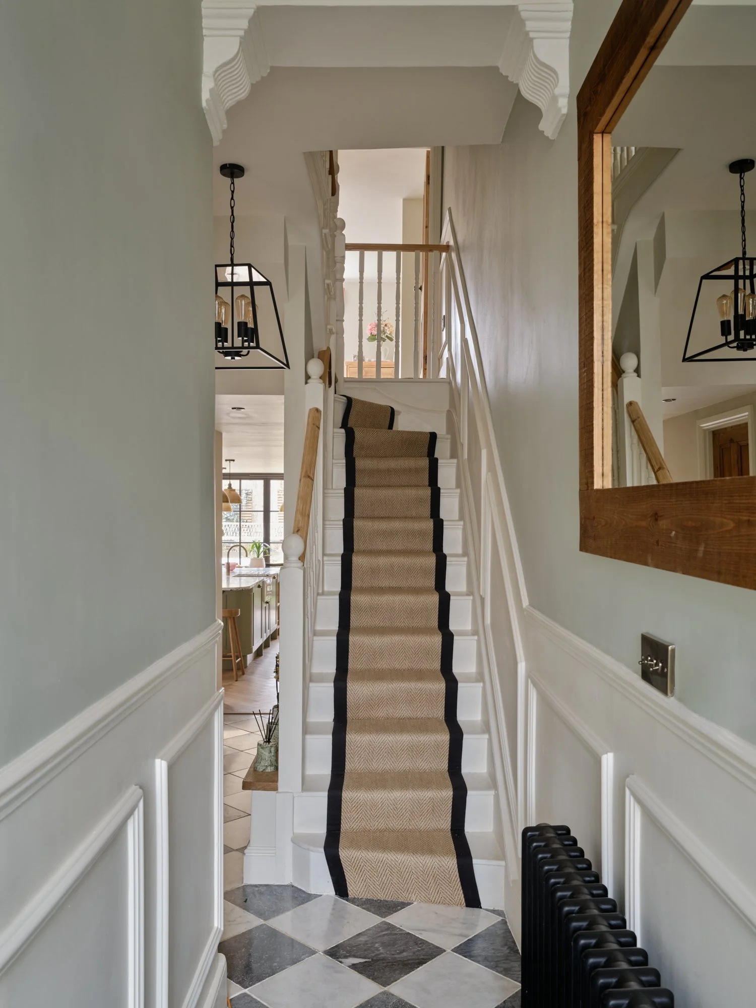
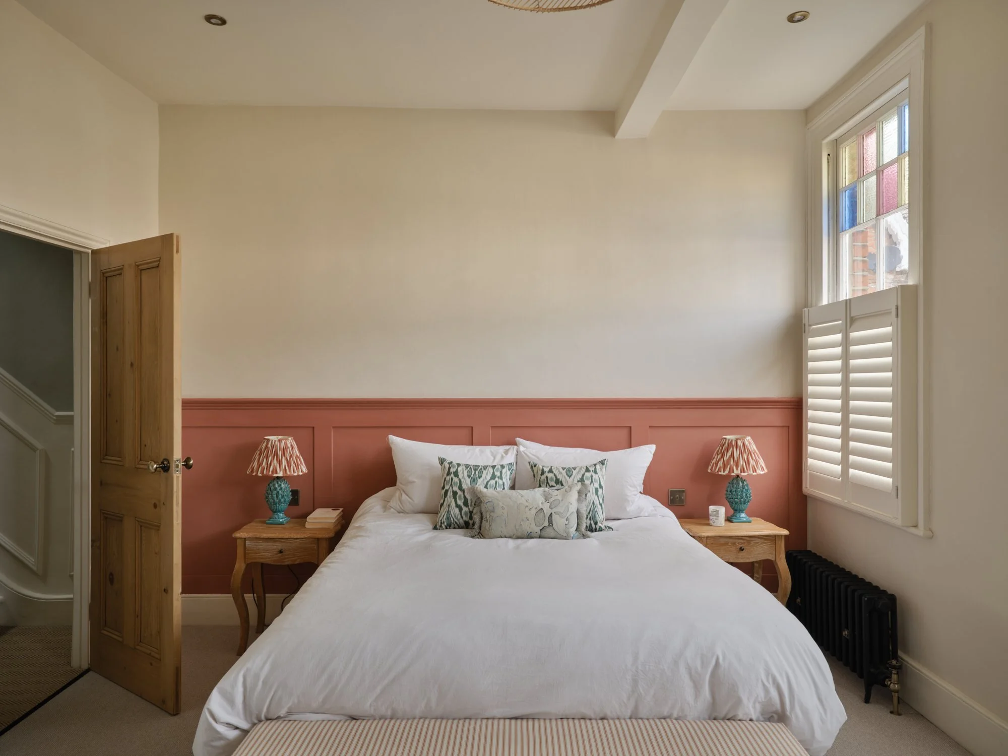
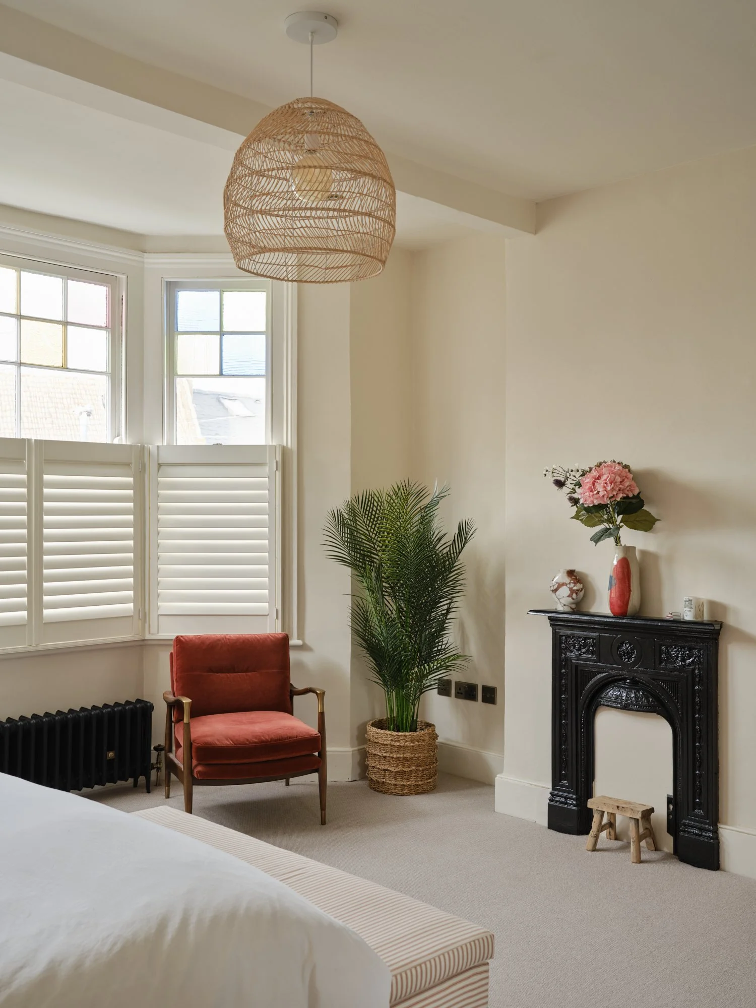
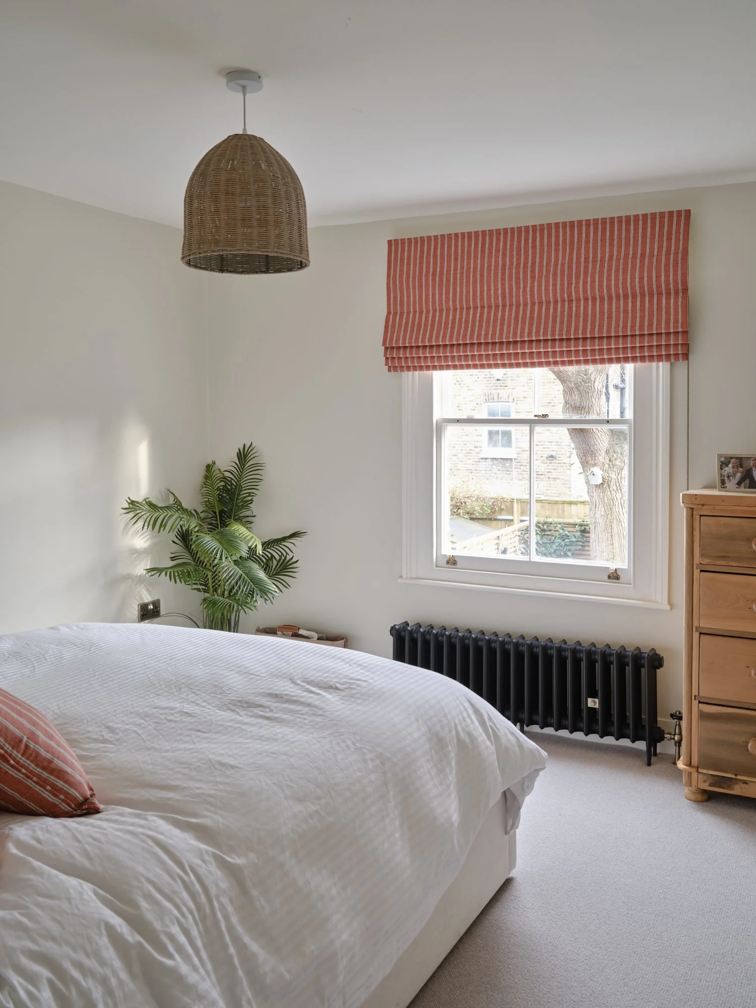
Reconfigured from six bedrooms to four, creating more generous living spaces
Side infill extension with full-width glazing
Rear extension with full-width, full-height Crittall-style bifold doors onto the garden
Kitchen with seamless rooflights, exposed steel and brick
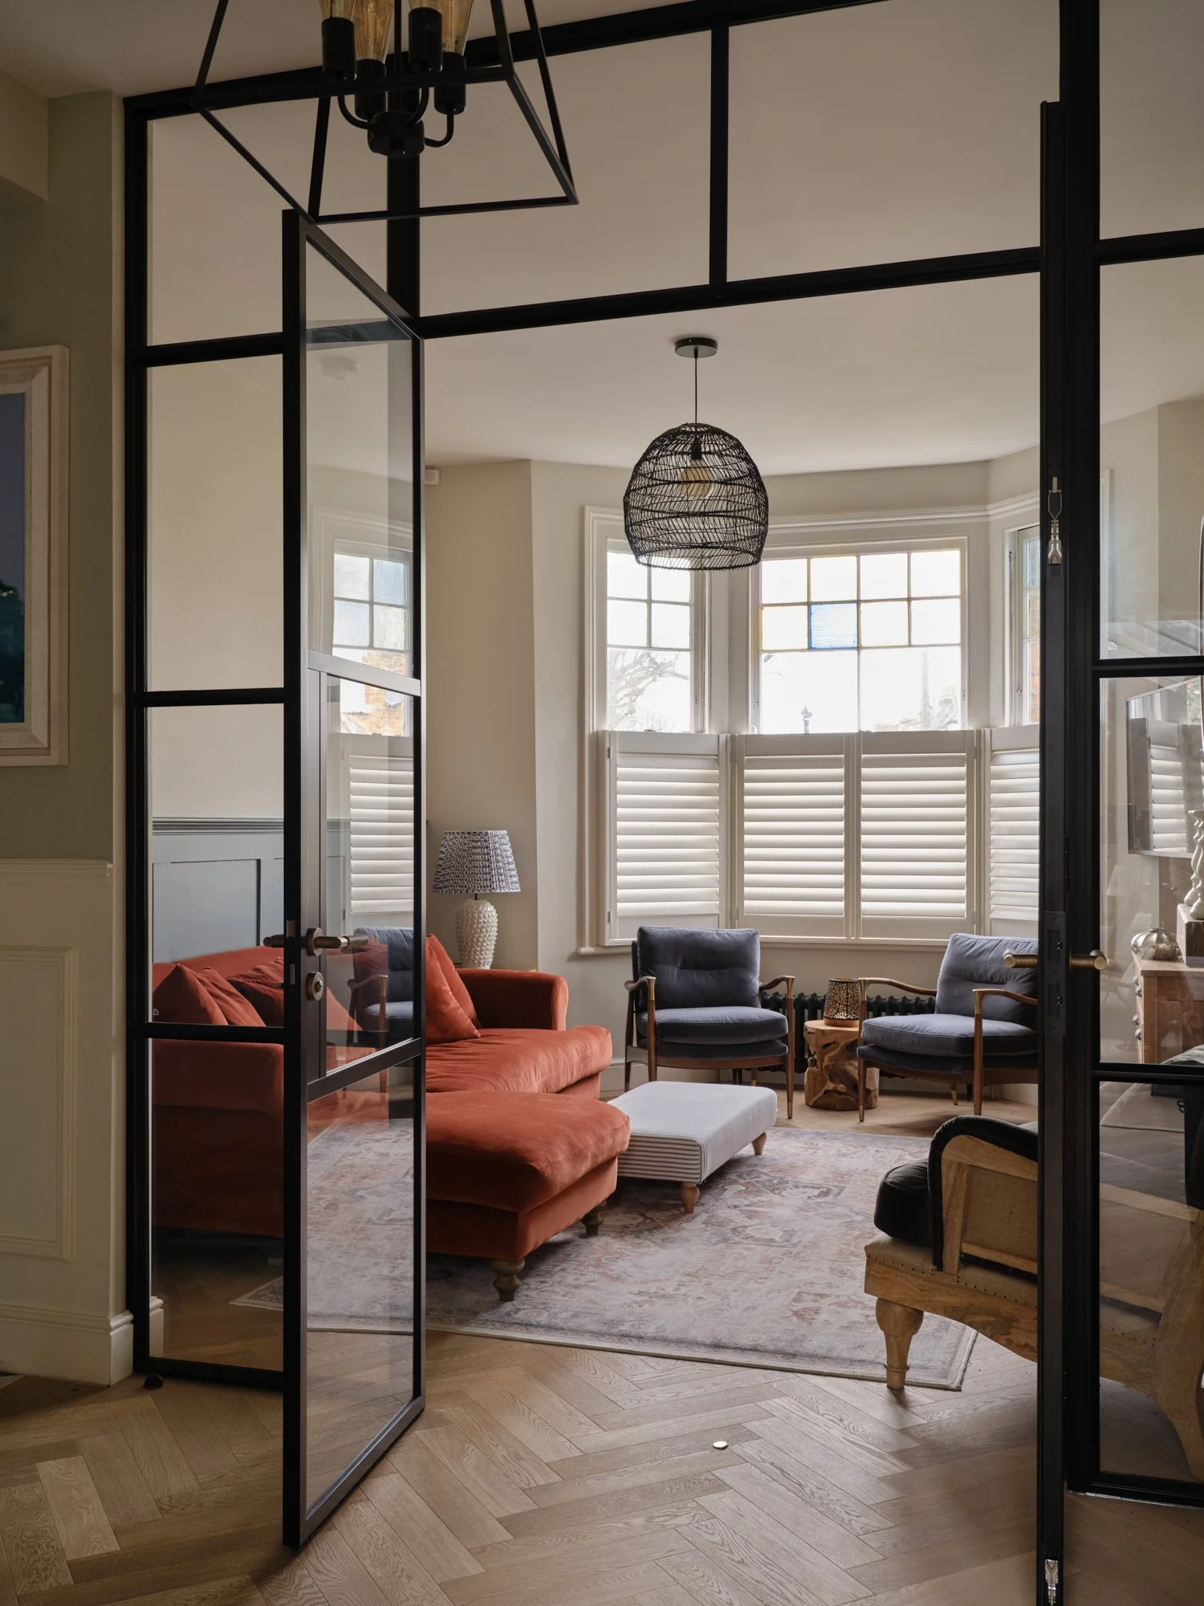
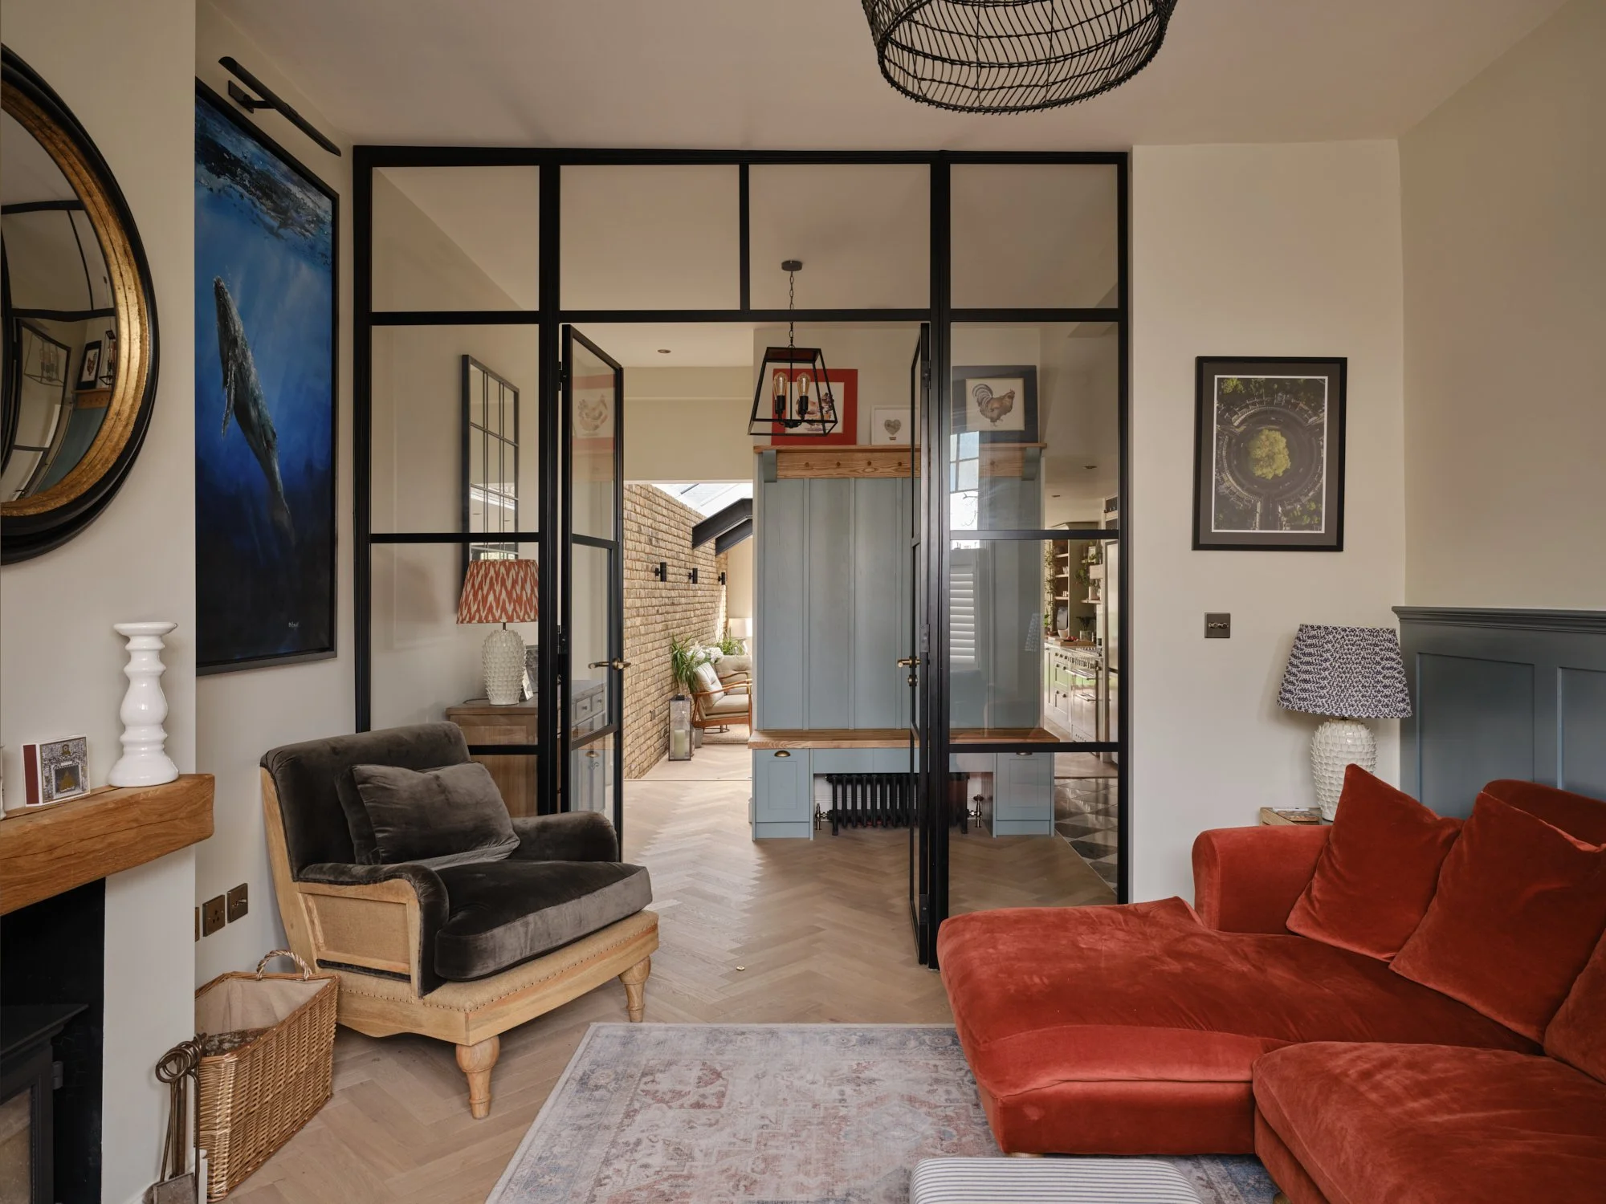
Living room and kitchen connected for open-plan living
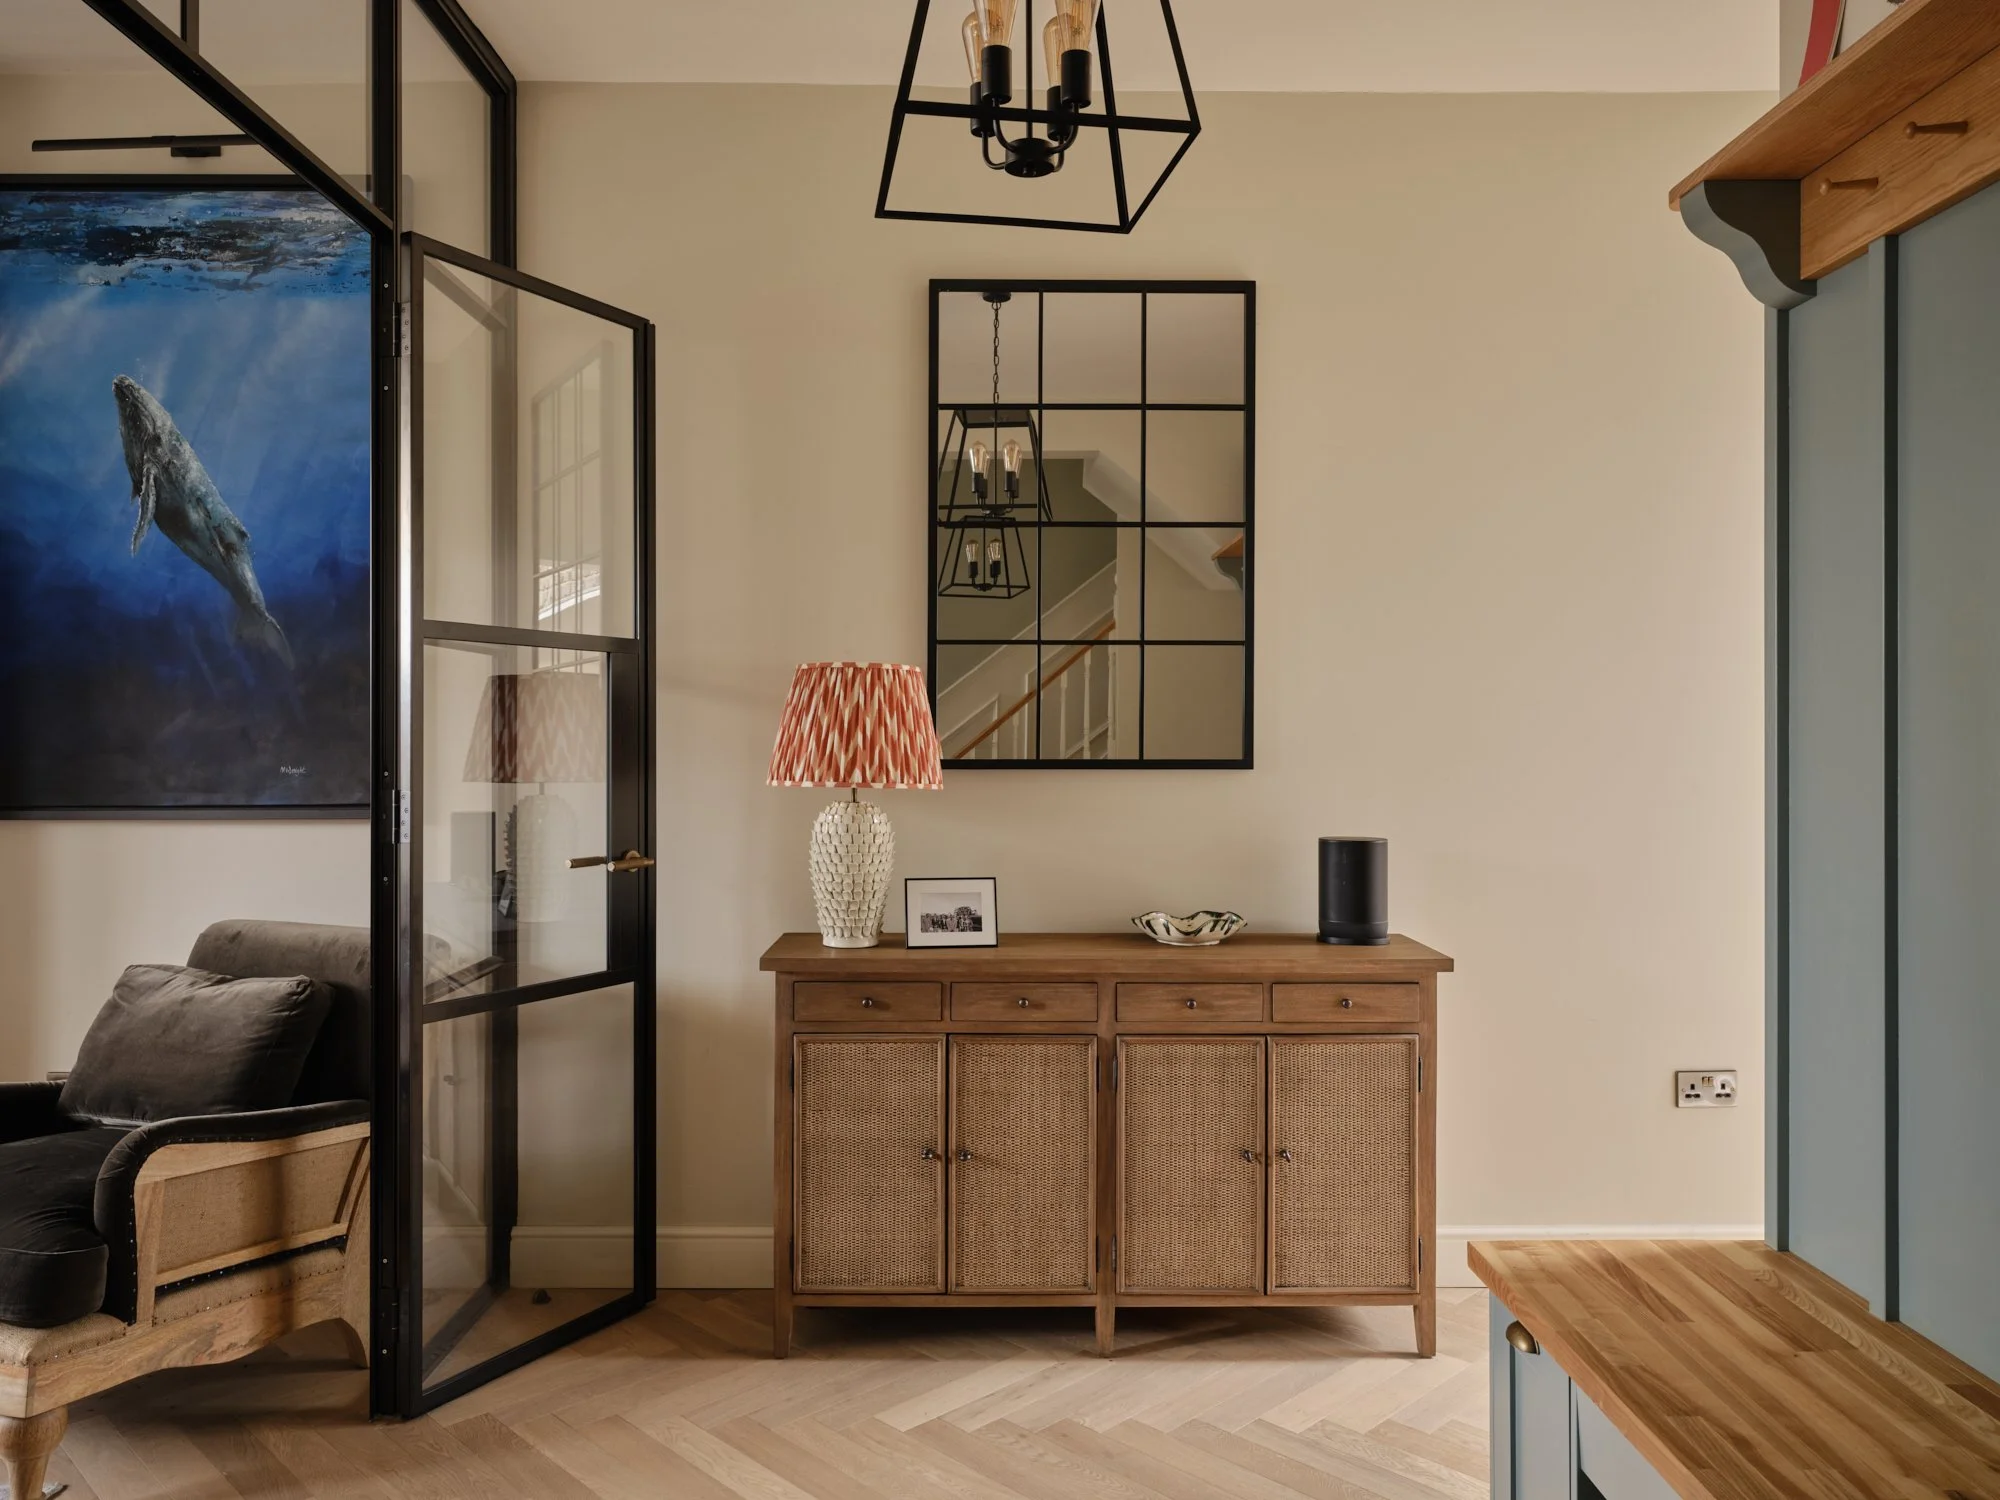
Internal Crittall-style steel doors between the living room and boot room
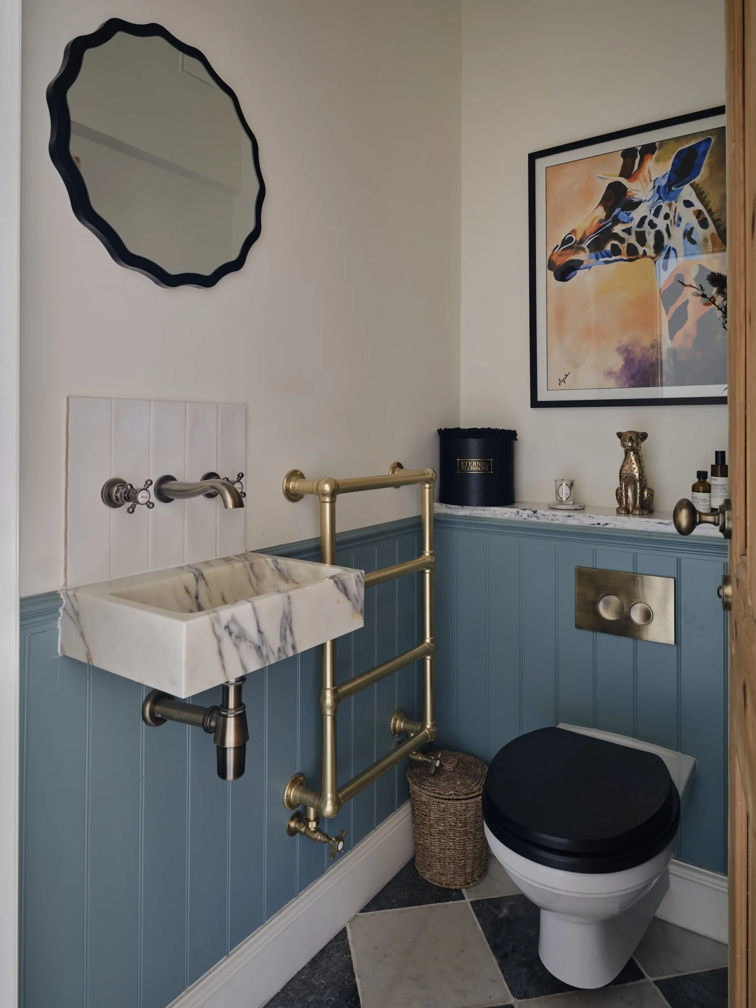
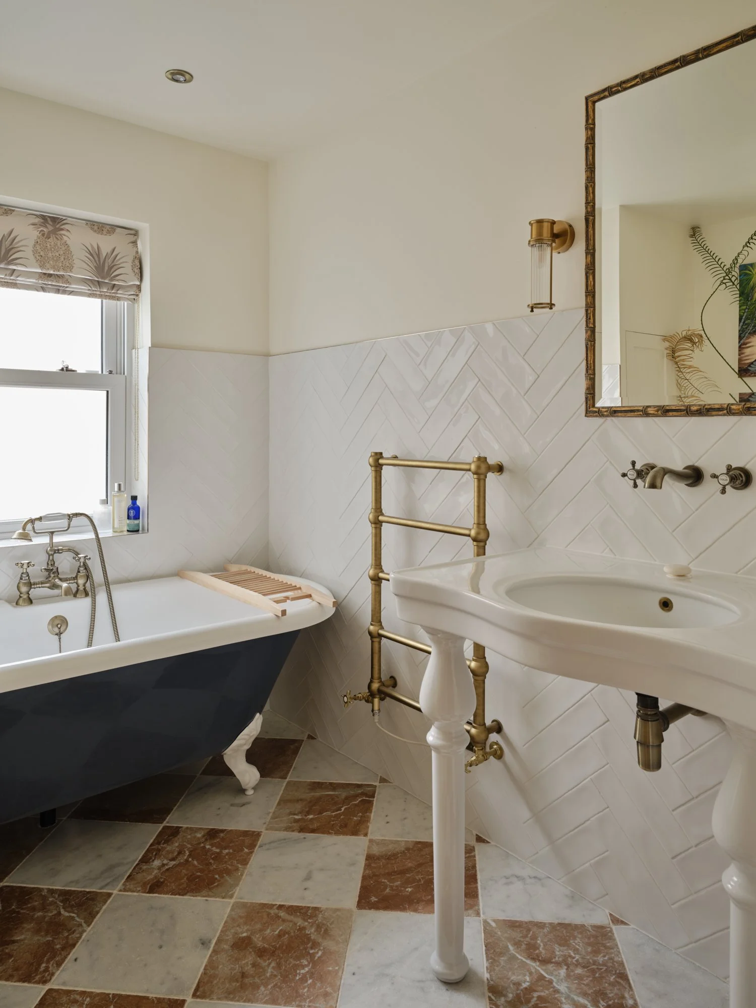
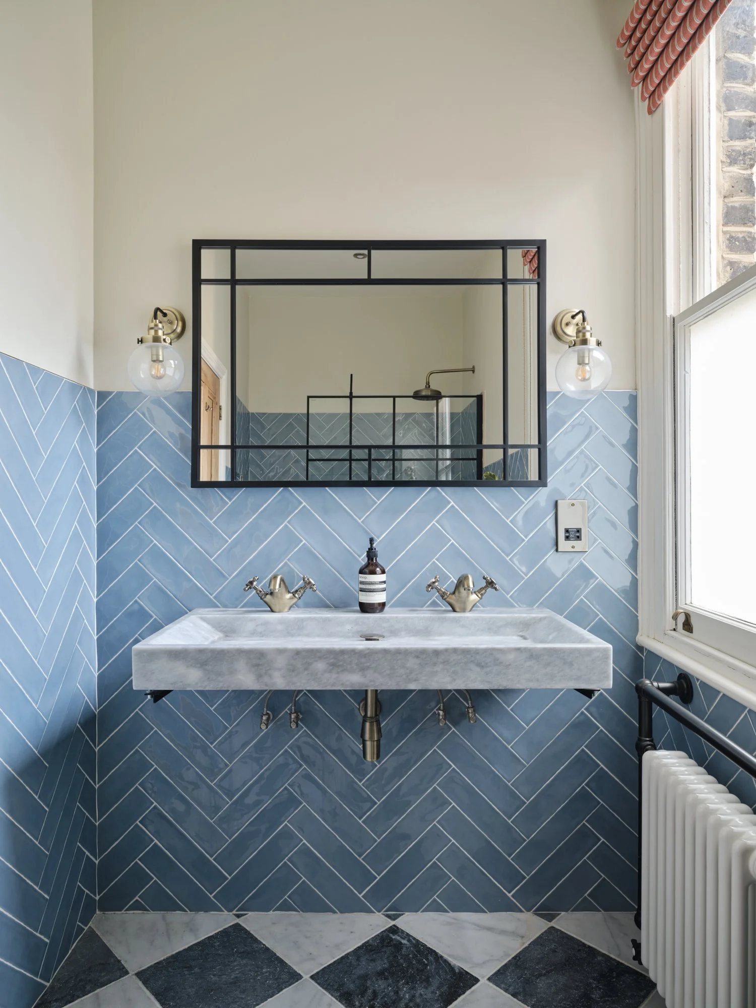
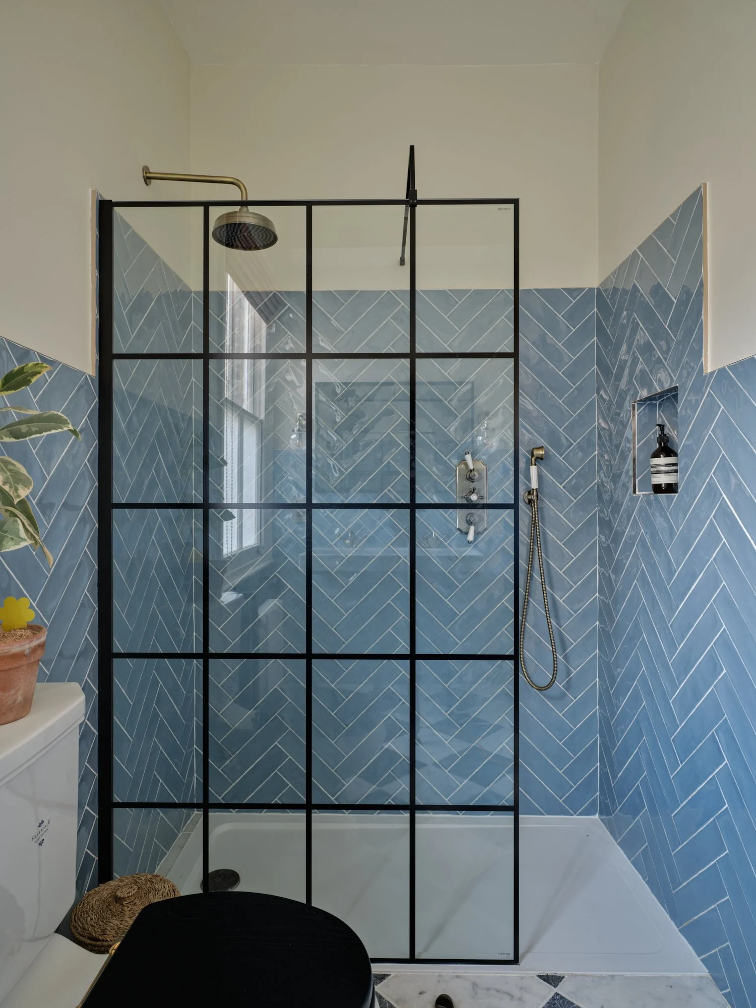
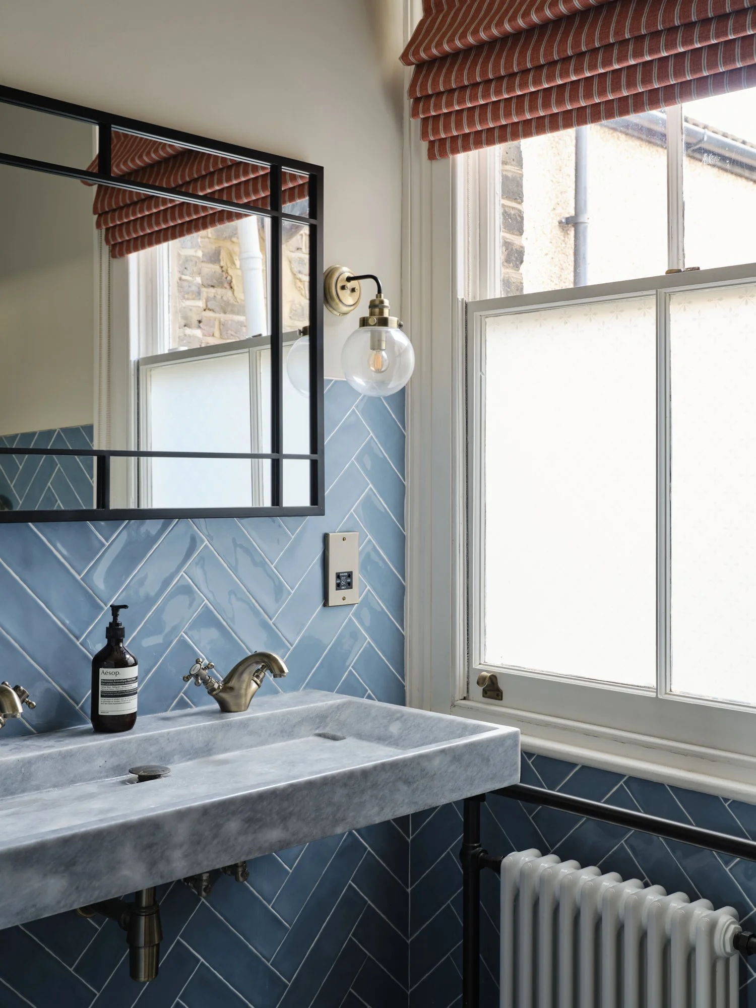
Three bathrooms across the ground and first floors, plus a ground-floor WC
More natural light brought into the top floor
New driveway
Renovated to a high finish throughout
Design, planning and full project management by CK Design & Build