Wavendon Avenue
A rear extension and open-plan kitchen for a semi-detached home, Chiswick, W4
Location Chiswick, W4
Property Semi-detached house
Scope Rear extension, open-plan kitchen and living space, reconfigured hallway and living room, planning
The brief
Our clients wanted to transform their semi-detached house into a modern, spacious and light-filled home.
The result
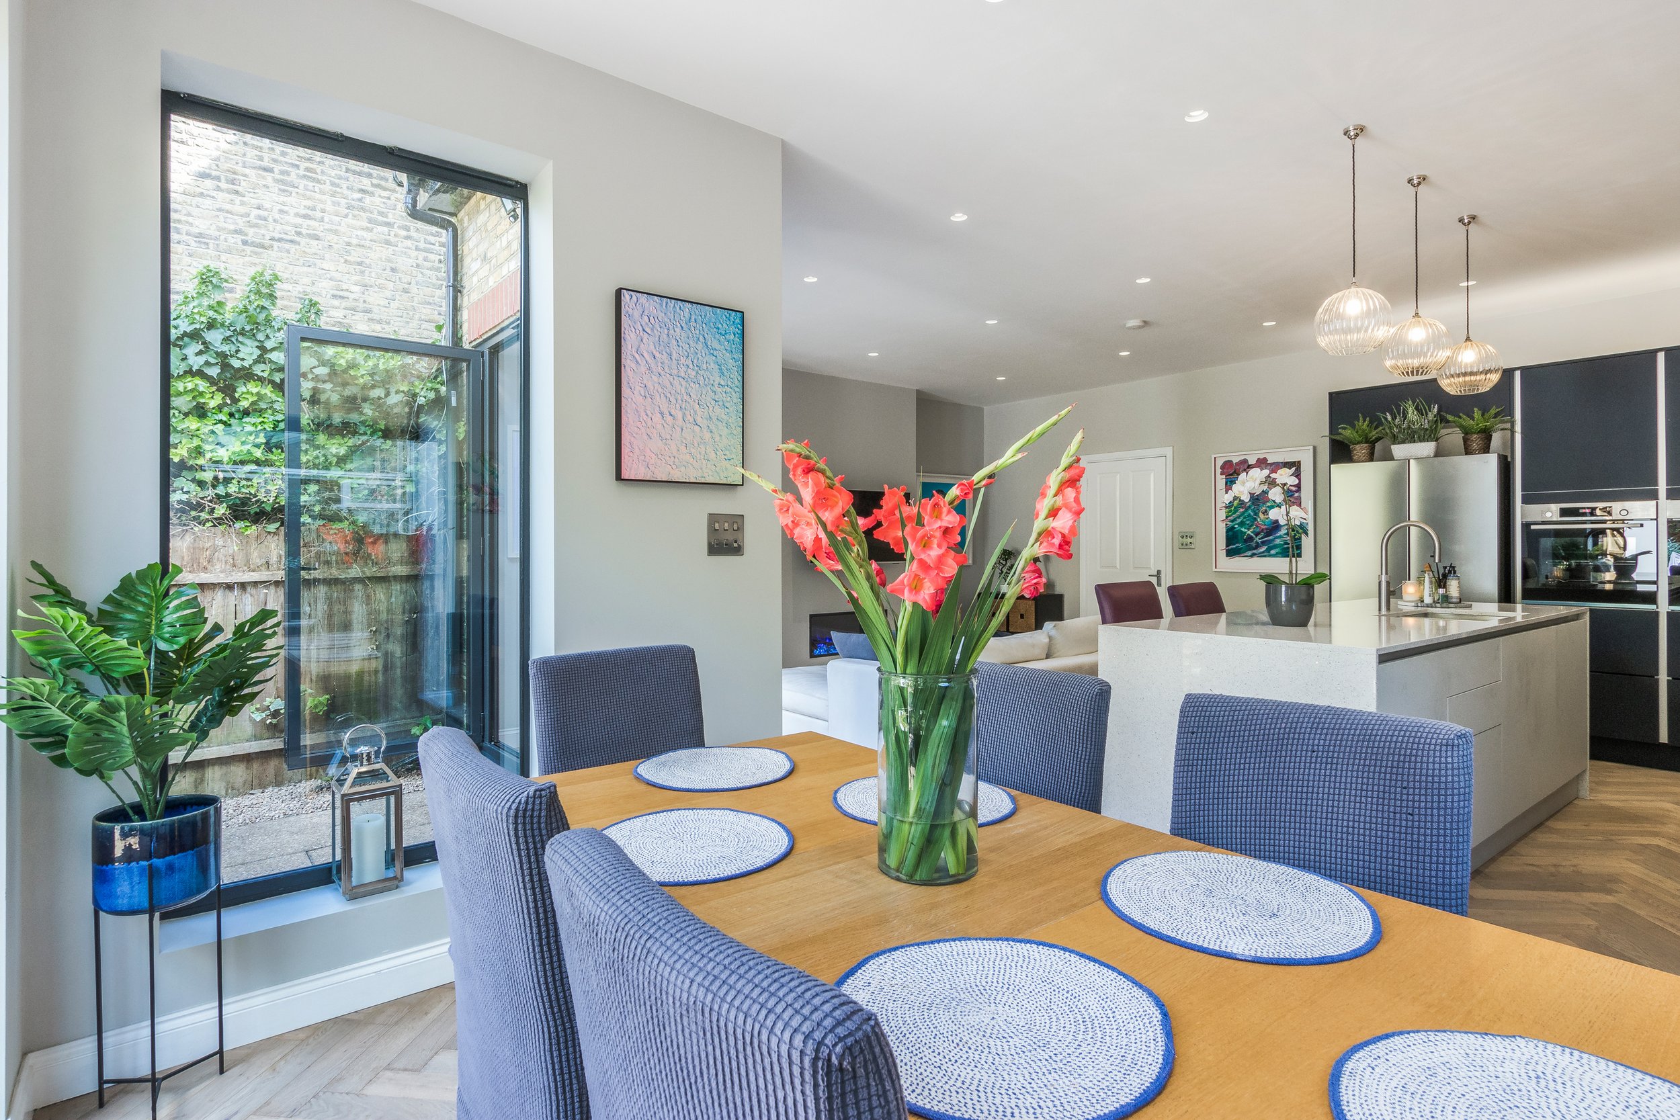
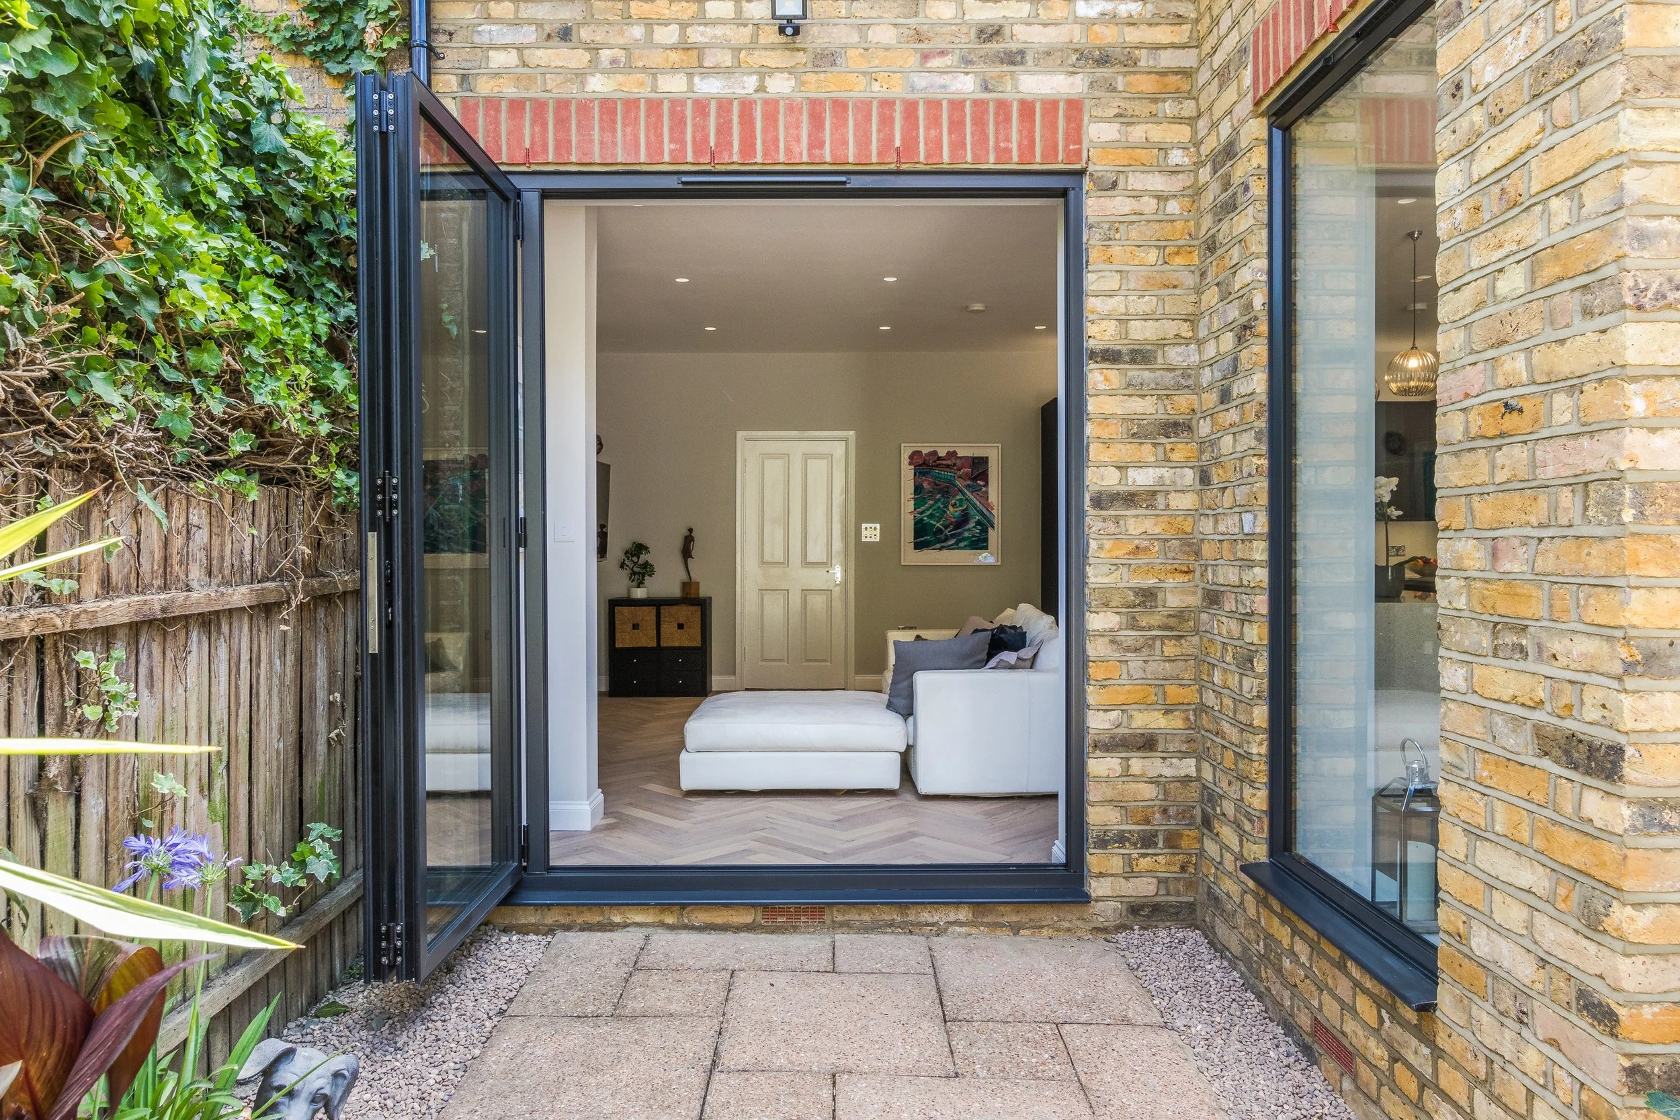
The kitchen and living room, once cut off from each other, now form one open living area, filled with light from feature windows and bifold doors onto the garden.
-
Planning permission secured for a rear extension
Rear extension housing a new open-plan kitchen and living area
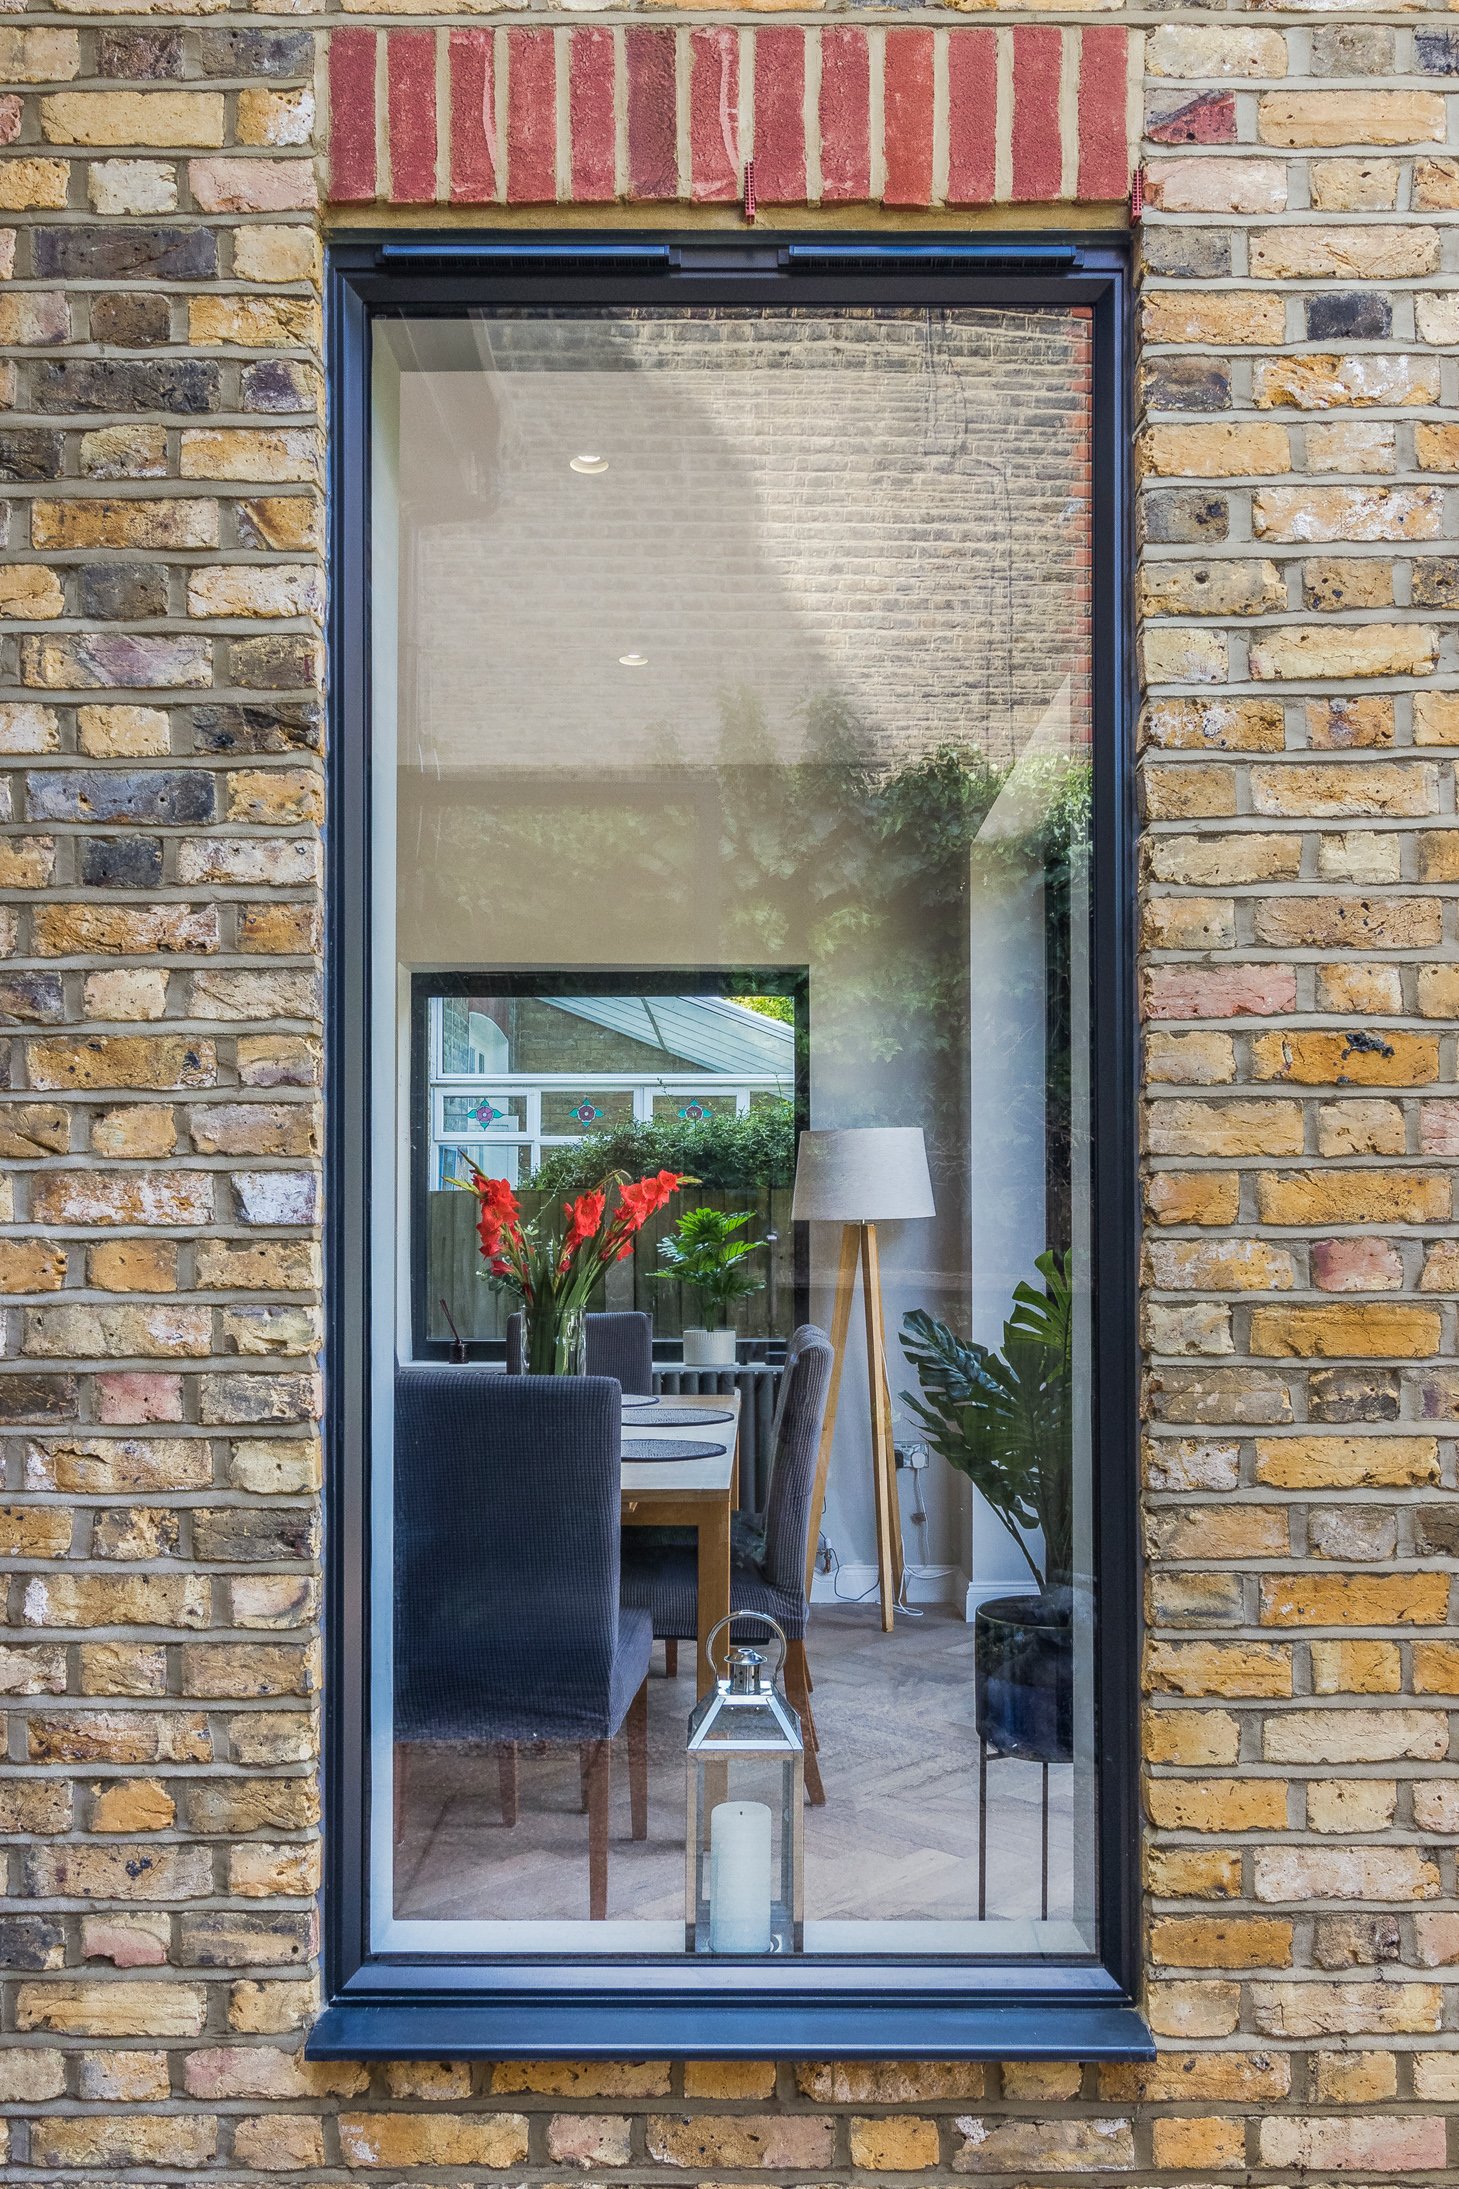
Feature windows and bifold doors onto the garden
Underused hallway spaces reworked
Two smaller rooms combined into one large living room
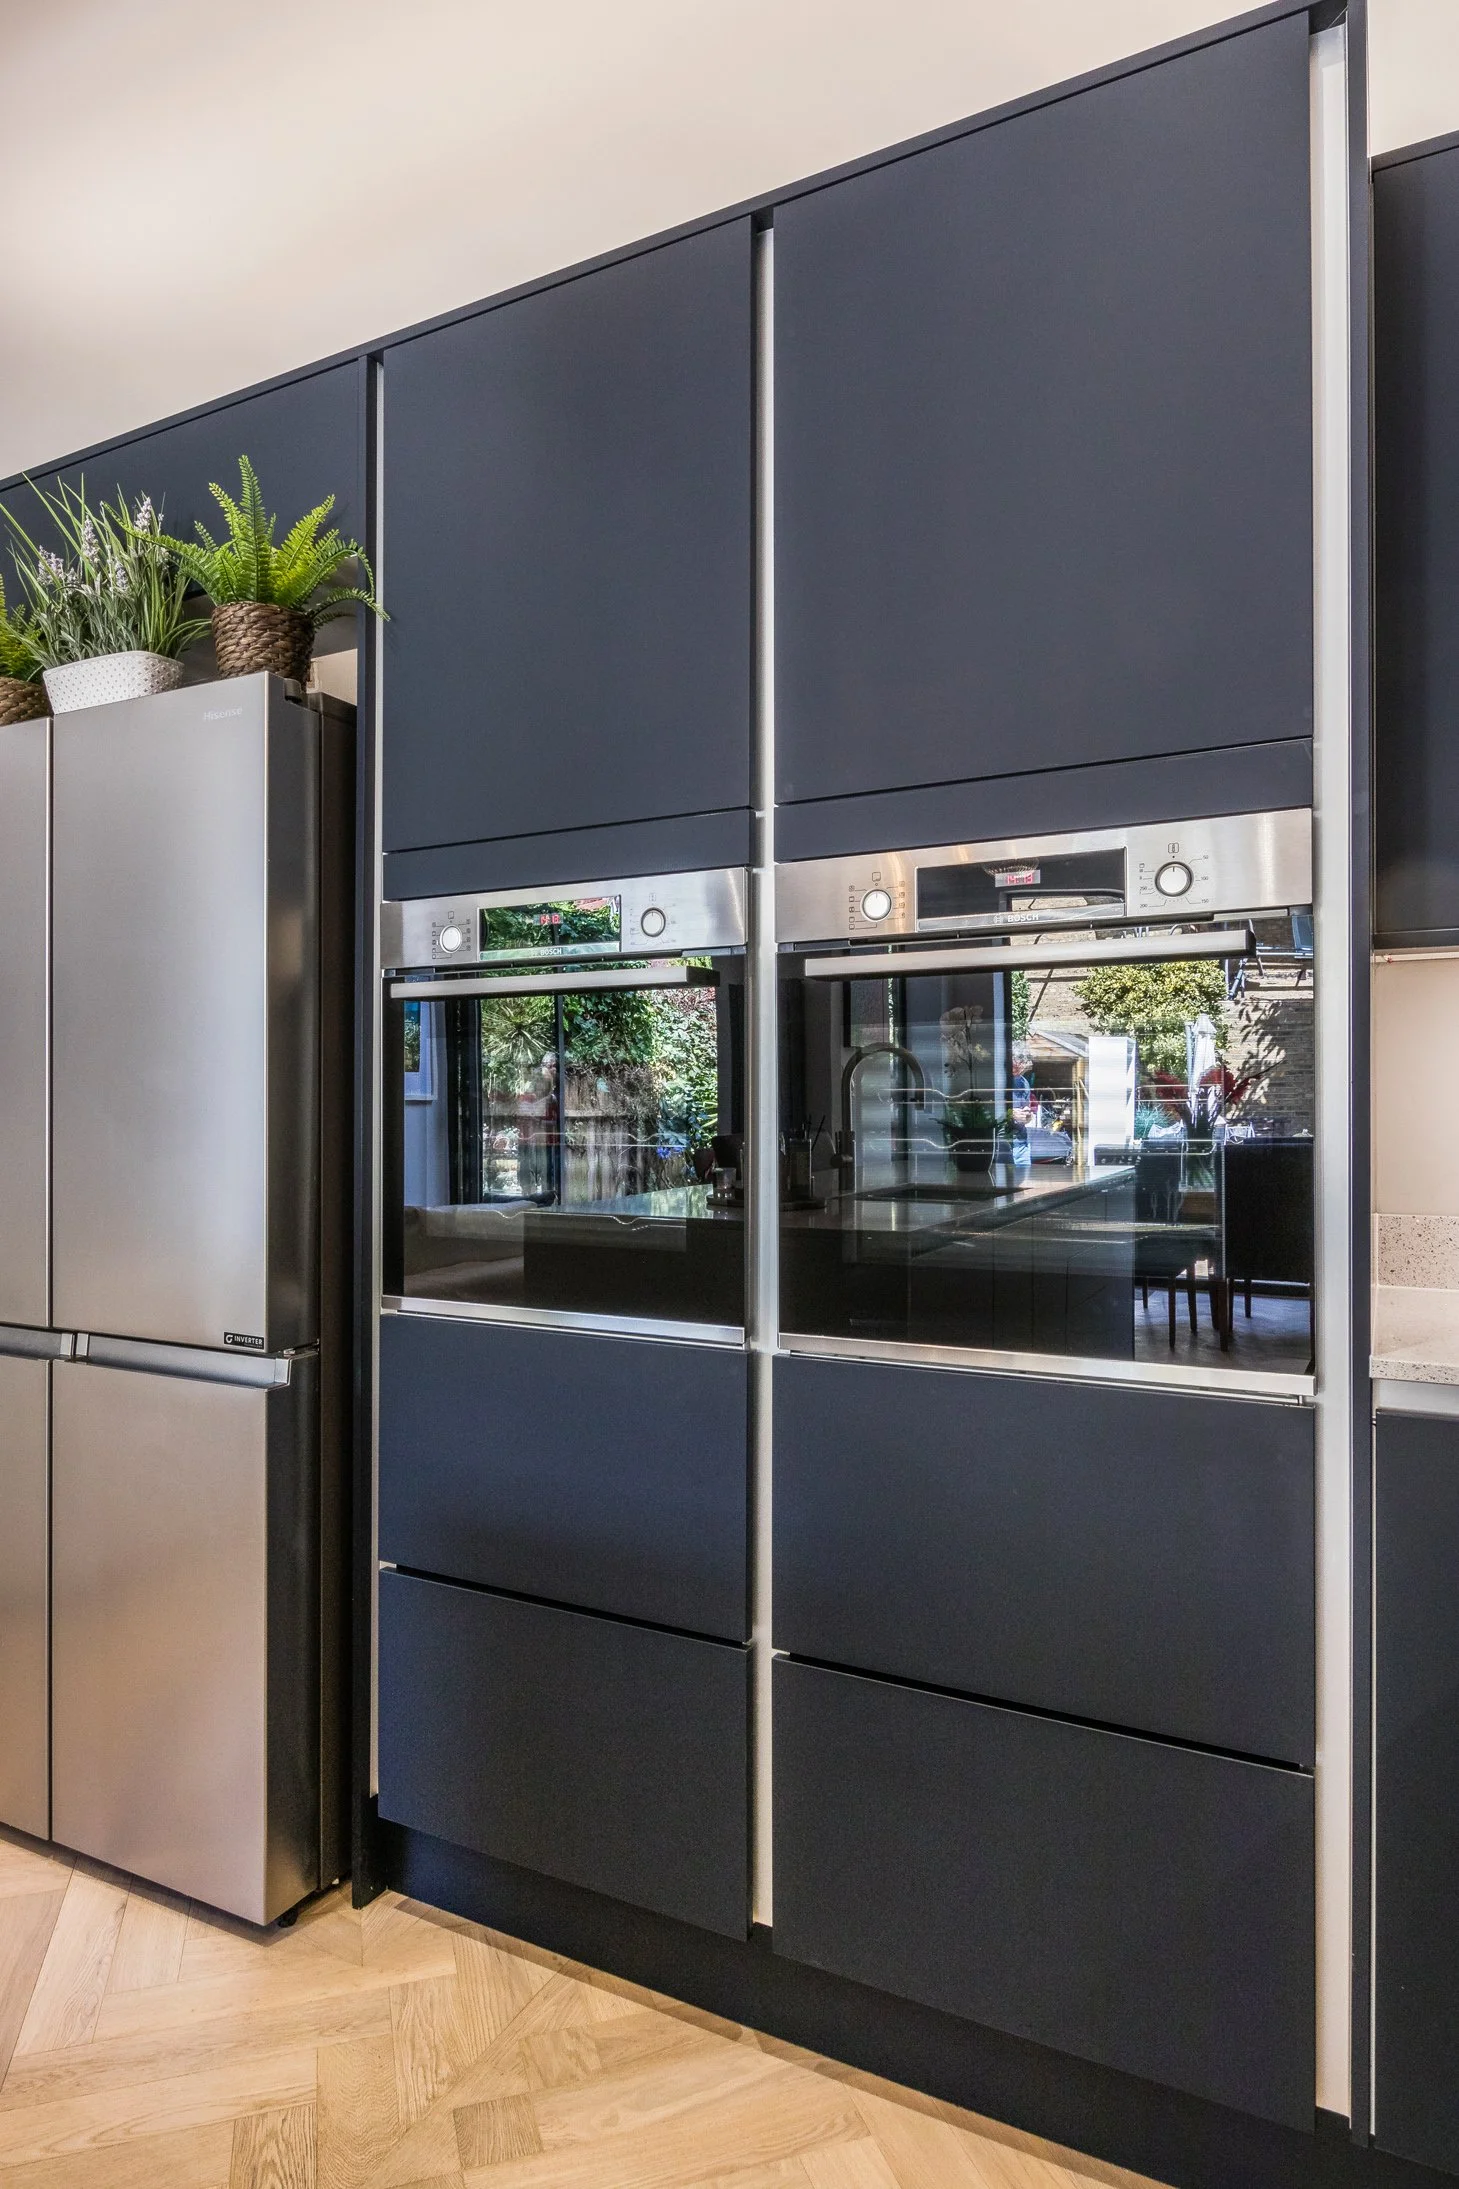
Dated kitchen replaced with a sleek, modern design
Engineered oak flooring laid in herringbone throughout
Radiators finished to match the feature glazing